
From requirement to workable system
System design
System design is the step between knowing what you want and knowing what to buy. It translates a requirement into a specific, workable arrangement of equipment, cabling and power for your premises.
The aim is a system that covers what matters, works with the building as it is, and can be added to later without starting again.
What system design covers
Depending on the system and the site, design work may address:
Requirement definition
What the system must achieve, in plain terms, before equipment is chosen.
Equipment types
Which device types suit the environment, distances and lighting on site.
Equipment quantities
How many devices are actually needed for the coverage you want.
Coverage and layout
Where devices go so that the important areas are genuinely covered.
Cabling design
Cable types, routes, distances and where containment is needed.
Network design
Switching, PoE provision and how the system connects for remote access.
Power and backup
Supply points, power distribution and standby batteries where continuity matters.
Integration
How separate systems are made to work together where that is supported.
Expansion planning
Leaving spare capacity so devices can be added later.
Existing equipment
What can be reused, and what would hold the new system back.
Design output is a practical equipment and layout proposal. We do not issue engineering drawings, load calculations or certified specifications.
Systems we design
Design covers single systems or several disciplines planned together.
CCTV surveillance
Camera mix, positions, recording and storage sizing, and remote access.
Access control
Controlled doors, reader types, locking hardware and controller layout.
Electric fencing
Perimeter zoning, energiser sizing and alarm interfacing.
Intruder alarms
Detection coverage, zoning, panel type and notification method.
Fire detection
Detection areas, zone layout, panel position and sounder coverage.
Intercom systems
Entry points, monitor positions and gate release arrangement.
Networking
Cabling topology, switch placement, PoE provision and headroom.
Fibre optics
Where fibre replaces copper, and conversion points at each end.
When system design helps
- You know the outcome you want but not the equipment that delivers it.
- Several buildings, floors or gates have to be covered by one system.
- Quotations you have received differ so much that they cannot be compared.
- The system needs to grow in phases as budget allows.
- New equipment must work alongside equipment you already own.
- Cabling distances or power availability look like they will be a problem.
- A previous system was bought first and planned afterwards, and it shows.
- Coverage gaps keep appearing after each addition to the system.
How design work runs
- 01
Understand the requirement
The premises, the risk and the outcome you need from the system.
- 02
Review the site
Photographs, drawings or a site survey where the site warrants one.
- 03
Assess existing equipment
What is installed, whether it works and whether it can be retained.
- 04
Select equipment types
Device types matched to distances, lighting, door types and environment.
- 05
Plan positions and coverage
Where devices go so the priority areas are actually covered.
- 06
Plan cabling, network and power
Routes, switching, PoE and backup power where required.
- 07
Allow for expansion
Spare capacity so later additions do not force a rebuild.
- 08
Present the proposal
An equipment list and layout you can review, question and adjust.
Designs are revised with you — the first proposal is a starting point, not a final answer.
What to tell us when you enquire
None of this is mandatory, but the more of it you can share, the fewer questions we need to come back with.
Site location
The area or town where the system will be installed.
Type of premises
Home, shop, office, warehouse, school, apartment block or similar.
What matters most
The areas, entrances or assets you most want covered.
Building information
Number of floors, gates, doors or the approximate perimeter length.
Existing equipment
Anything already installed, including recorder or panel details if known.
Network and internet
Whether there is a network on site, and whether remote viewing is wanted.
Budget range
A range is enough — it changes which equipment mix is sensible.
Phasing
Whether the system must be delivered in stages.
Related services
Design usually follows a survey and leads into installation, networking and future upgrades.
Site Surveys
A site survey is a visit to your premises to understand the building, what needs protecting and what the installation will practically involve before any equipment is recommended.
Security System Installation
Mounting, cabling, power, configuration, testing and handover for new and replacement systems.
Networking
Networking as a service is the cabling, switching and connectivity work that gets devices talking to each other — most often so a security system can record, be reached remotely and stay online.
Upgrades
An upgrade extends or modernises a system you already have — adding coverage, replacing what is failing and improving the parts that limit everything else, without discarding equipment that still does its job.
Related equipment
A small cross-section of the equipment types a design typically draws on. Actual selection depends on the site.
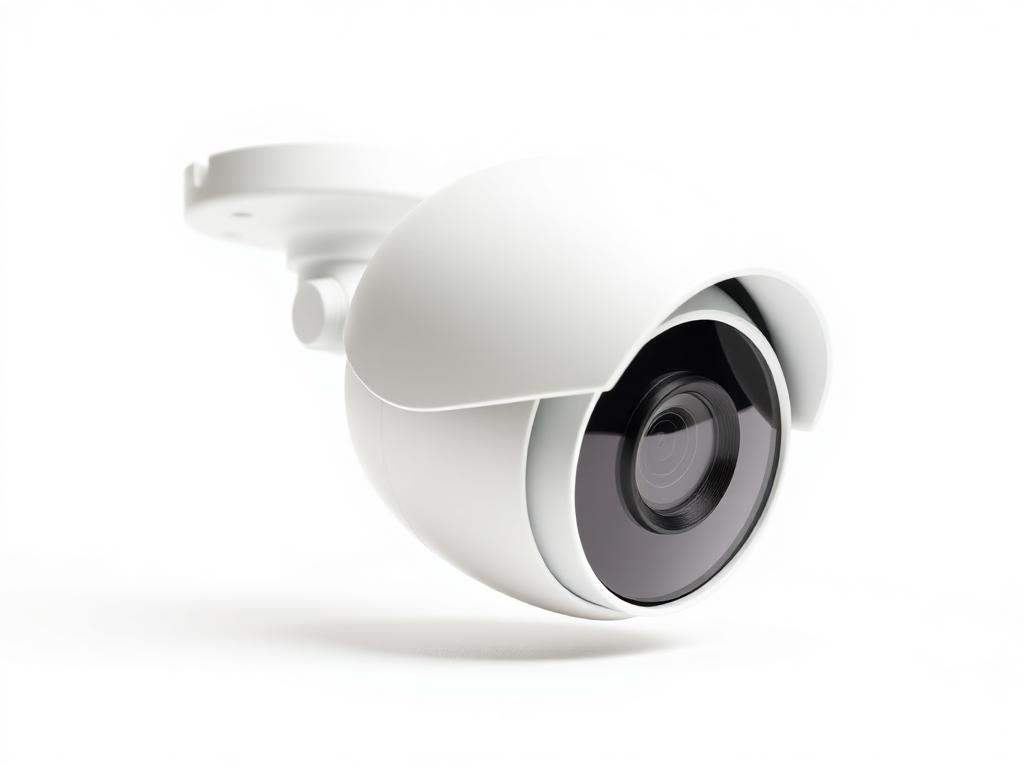
IP Cameras
IP Dome Camera
Indoor/outdoor network dome camera for general surveillance coverage.
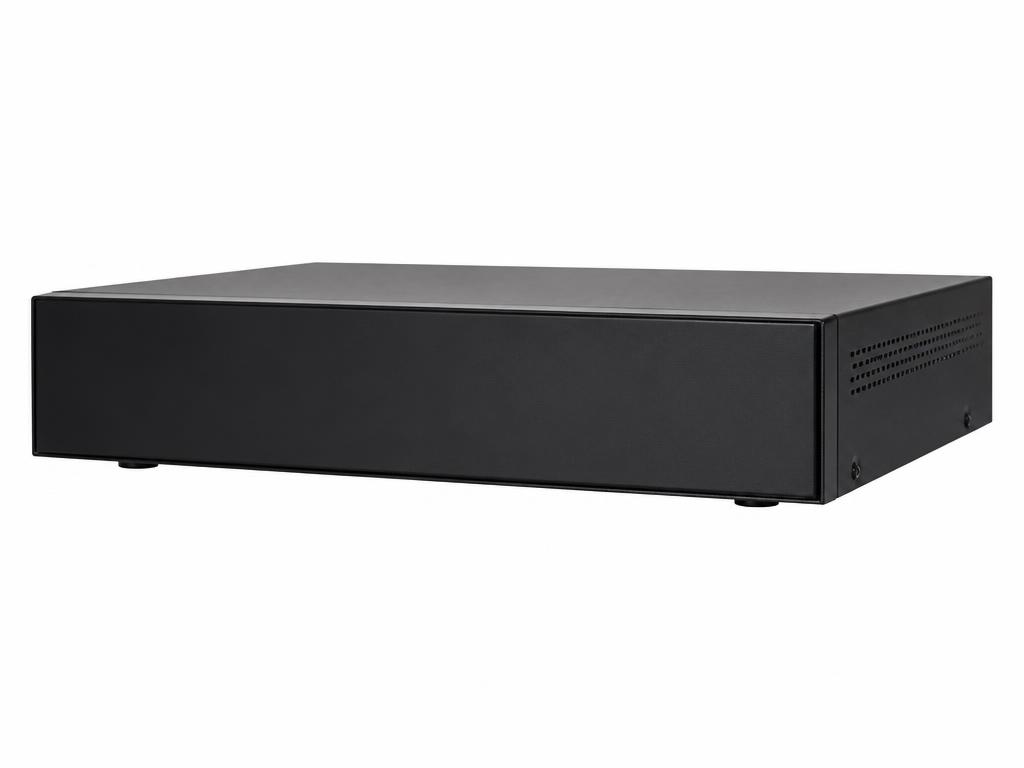
Network Video Recorders
Network Video Recorder (NVR)
Recording platform for IP camera systems with remote viewing capability.
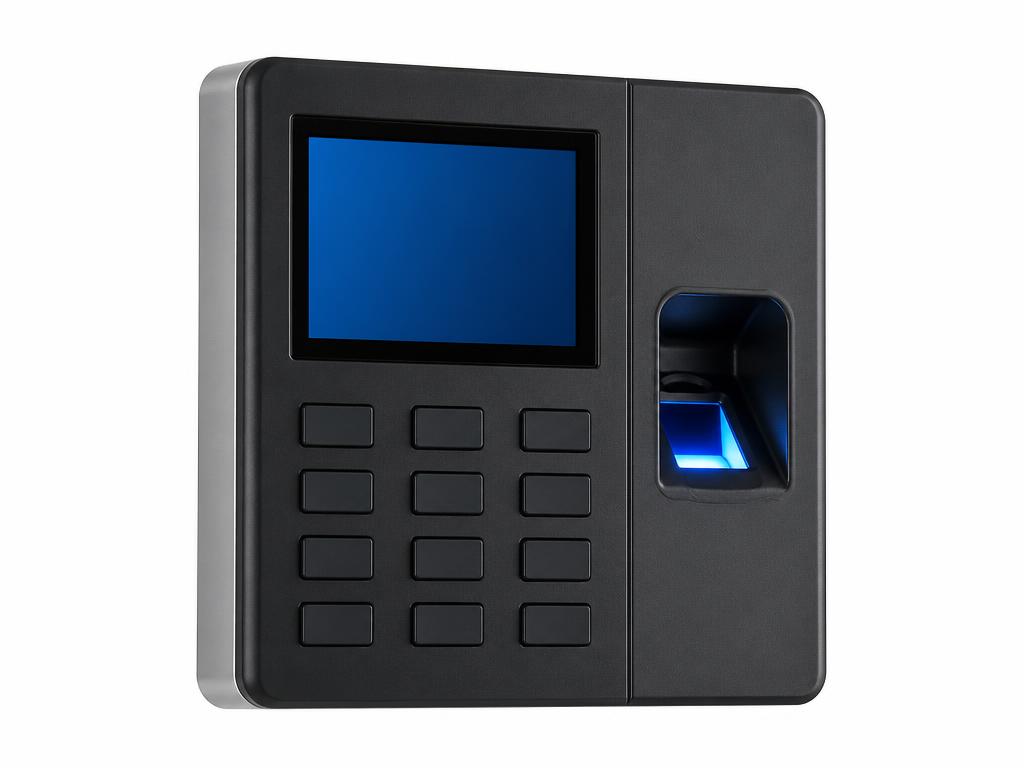
Biometric Readers
Biometric Access & Attendance Terminal
Fingerprint-based access and attendance terminal for doors and offices.
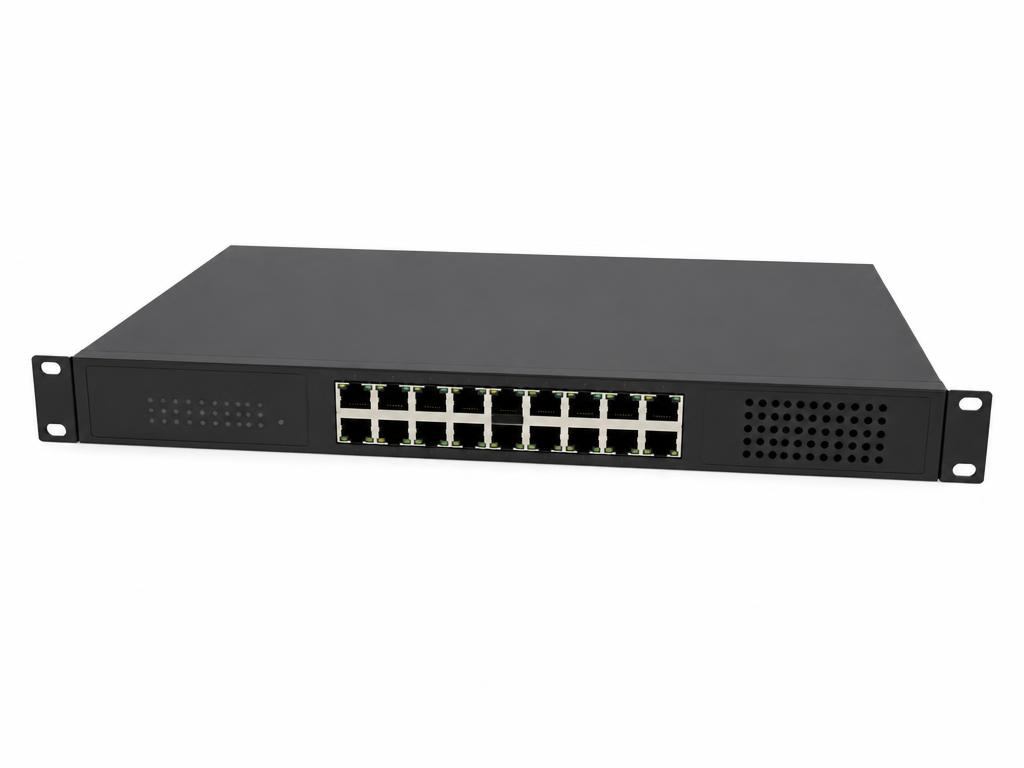
PoE Switches
PoE Network Switch
Powers and connects IP cameras and access devices over Ethernet.
Next step
Need a system planned properly before you buy?
Describe the premises and what you need covered. We will work through the equipment, layout and cabling with you before anything is purchased.